
Built-In Breakfast Nooks: Beautiful Seating with Hidden Storage

A breakfast nook can be so much more than a small table tucked into the corner of a kitchen. With thoughtful planning, it can become a comfortable gathering place for morning coffee, family meals, homework, or conversations at the end of a busy day.
For homeowners looking to make better use of their space, built-in breakfast nooks offer a beautiful combination of comfortable seating, functional storage, and personalized design.
Whether incorporated into a kitchen remodel or created as a standalone project, a custom breakfast nook can help transform an underused area into one of the most inviting spaces in the home.
What Is a Built-In Breakfast Nook?
A built-in breakfast nook is a dedicated dining or seating area that incorporates fixed benches, banquette seating, or custom cabinetry.
Unlike traditional dining chairs, built-in seating can be designed to fit the dimensions and architectural features of a specific space.
These arrangements are especially useful in kitchen corners, bay windows, dining alcoves, and open-concept living areas.
Depending on the layout, homeowners may choose a straight bench, an L-shaped arrangement, or a U-shaped seating configuration.
The goal is to create a comfortable, practical dining area that complements the surrounding home.
Making the Most of Smaller Dining Spaces
One of the greatest advantages of a built-in breakfast nook is its ability to make efficient use of available space.
Traditional dining chairs require clearance for moving in and out from the table. Built-in benches can reduce some of that clearance behind the seating, allowing homeowners to take advantage of areas that might otherwise be difficult to furnish.
However, thoughtful measurements are essential. The table size, walking clearances, seating depth, and access to each seating position must all be considered.
In particularly compact areas, a pedestal-style table may offer additional flexibility by reducing the number of table legs occupants must navigate.
A properly designed breakfast nook should feel inviting and comfortable, not crowded or difficult to access.
Hidden Storage Beneath Built-In Seating
One of the most practical features of custom breakfast nook seating is the opportunity to incorporate hidden storage.
Rather than allowing the space beneath a bench to go unused, homeowners may choose to include drawers, lift-up seats, or cabinet-style compartments.

Pull-Out Storage Drawers
Drawers beneath the seating can provide convenient storage for items that are frequently used but don’t need to remain visible.
Depending on their size and configuration, they may be useful for:
Table linens and placemats
Seasonal decorations
Children’s craft supplies
Board games and puzzles
Extra kitchen accessories
Household items that need a dedicated storage location
Drawer placement should be coordinated with the table base, adjacent cabinetry, and available floor clearance to ensure the drawers can open properly.
Lift-Up Bench Storage
Another option is a hinged bench seat that opens to reveal a storage compartment underneath.
This design can be particularly useful for larger items that don’t require daily access.
However, homeowners should consider the weight of the seat, cushion placement, hinge mechanisms, and accessibility.
Appropriate lid supports and hardware can help prevent the seat from closing unexpectedly.
Cabinet-Style Storage
In some designs, doors or open cubbies may be incorporated into the base of the seating.
The most practical choice depends on available space, access, and how the storage will be used.
Choosing the Right Seating Configuration
Every kitchen and dining area is different, which is why custom built-in seating offers so many possibilities.
Straight Bench Seating
A single built-in bench along a wall or beneath a window can provide a simple, streamlined appearance.
This arrangement can work well in narrow dining areas or spaces where homeowners want to combine a bench with traditional dining chairs.

L-Shaped Breakfast Nooks
An L-shaped arrangement uses two connected benches, making it a popular choice for corners.
It can provide a cozy dining environment while allowing the surrounding walls to help define the space.
Corner access and seating comfort should be evaluated carefully during the design process.
U-Shaped Banquette Seating
A U-shaped configuration surrounds the table on three sides and can create an especially inviting dining area.
This design generally requires more planning to maintain comfortable table access and adequate circulation.
It may be best suited for larger alcoves or dedicated dining spaces.
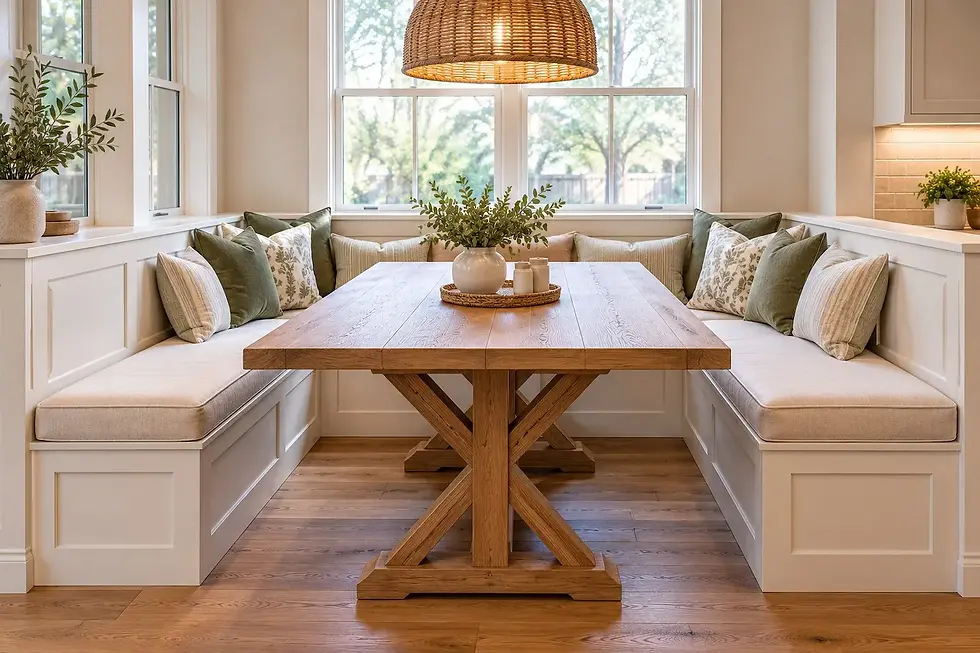
Comfort Matters: Seating Height, Depth, and Cushions
A beautiful breakfast nook won’t be enjoyable if the seating is uncomfortable.
Bench height, seat depth, backrest angle, cushion thickness, and table clearance all influence how comfortable the finished design feels.
For homeowners considering upholstered seating, cushion materials should be selected with durability and everyday maintenance in mind.
Removable cushions and washable or performance upholstery fabrics can be especially helpful in households with children or pets.
The surrounding walls or cabinetry may also provide opportunities to incorporate supportive back cushions or upholstered panels.
When designing the seating, it’s important to account for the finished cushion thickness—not just the dimensions of the cabinet or bench structure.
Coordinating Your Breakfast Nook with Existing Cabinetry
A custom breakfast nook should feel like a natural extension of the surrounding space.
Homeowners may choose to coordinate the bench cabinetry with their existing kitchen cabinets or introduce a complementary finish for added visual interest.

Popular design possibilities include:
Painted cabinetry that matches the kitchen
Natural wood finishes that bring warmth into the space
Decorative end panels or traditional millwork
Beadboard or vertical panel detailing
Upholstered backrests and comfortable cushions
Coordinating hardware and trim profiles
For example, a breakfast nook with natural wood accents may complement hardwood flooring, while painted seating can provide a clean, cohesive appearance alongside surrounding kitchen cabinetry.
The objective is to create a finished design that feels intentional rather than added as an afterthought.
Don’t Overlook Windows, Outlets, and Existing Features
Before building a custom breakfast nook, it’s important to evaluate the surrounding area.
Windows can provide beautiful natural lighting, but window height, trim, coverings, and nearby HVAC registers can influence the seating design.
Electrical outlets should remain accessible where required, and existing plumbing or electrical components may need special consideration.
Heating and cooling airflow should not be blocked by new cabinetry or seating without evaluating the effects.
The design must also account for any required access to mechanical equipment or other existing home features.
Addressing these details early can help avoid unnecessary changes once construction begins.
Why Custom Construction Makes a Difference
Although freestanding benches and ready-made dining sets can work well in many homes, custom-built breakfast nooks allow the design to respond to the specific dimensions and needs of the space.
Professional construction also provides opportunities to incorporate properly supported seating, durable cabinet materials, carefully selected hardware, and clean transitions with surrounding walls and flooring.
Bench construction must account for anticipated seating loads, secure support, and the long-term performance of the selected materials.
Thoughtful planning and quality installation help create a finished space that is both attractive and functional.
Create a Gathering Place Designed for Your Home
Some of the most enjoyable spaces in a home are also the simplest.
A well-designed breakfast nook can provide a welcoming place for everyday meals, quiet mornings, and time spent together.
By combining comfortable seating with practical storage and coordinated finishes, homeowners can make better use of their available space without sacrificing style.
At PHRS Remodeling, we help homeowners throughout San Antonio and surrounding communities explore custom built-ins and cabinetry solutions that complement their homes and everyday needs.
Thinking about adding a built-in breakfast nook or custom seating with hidden storage?
Contact PHRS Remodeling to schedule an in-home consultation. We’d love to learn more about your ideas and help you explore a design that brings comfort, functionality, and character to your home.
Call us at (210) 873-1111 or visit our Contact page to get started!


