Walk-In Shower Versus Tub: Which Fits Your Home?
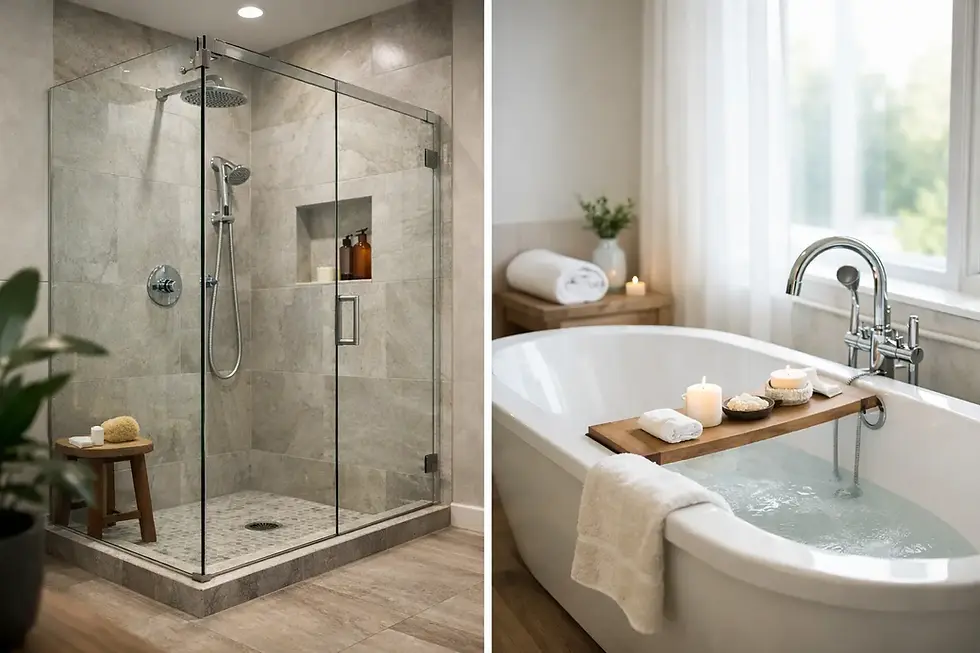
A bathroom can look beautifully updated and still miss the mark if the bathing layout does not suit the people who use it. The walk-in shower versus tub decision affects morning routines, cleaning, long-term accessibility, family needs, and the value buyers may see in your home. For San Antonio homeowners planning a high-quality bathroom remodel, the right answer is rarely a matter of trend alone.
A spacious shower may make an older primary bath feel more useful every day. A bathtub may be essential for young children, a relaxing end-of-day routine, or preserving options for future buyers. The most successful choice starts with an honest look at how your household lives now and how you expect to live in the home over the next several years.
Walk-In Shower Versus Tub: Start with Daily Use
The first question is simple: how often is the tub actually used? In many primary bathrooms, a large garden tub becomes a surface for laundry, decorative towels, or unused bath products. If that sounds familiar, replacing it with a larger, well-designed shower can free valuable floor space and create a more practical room.
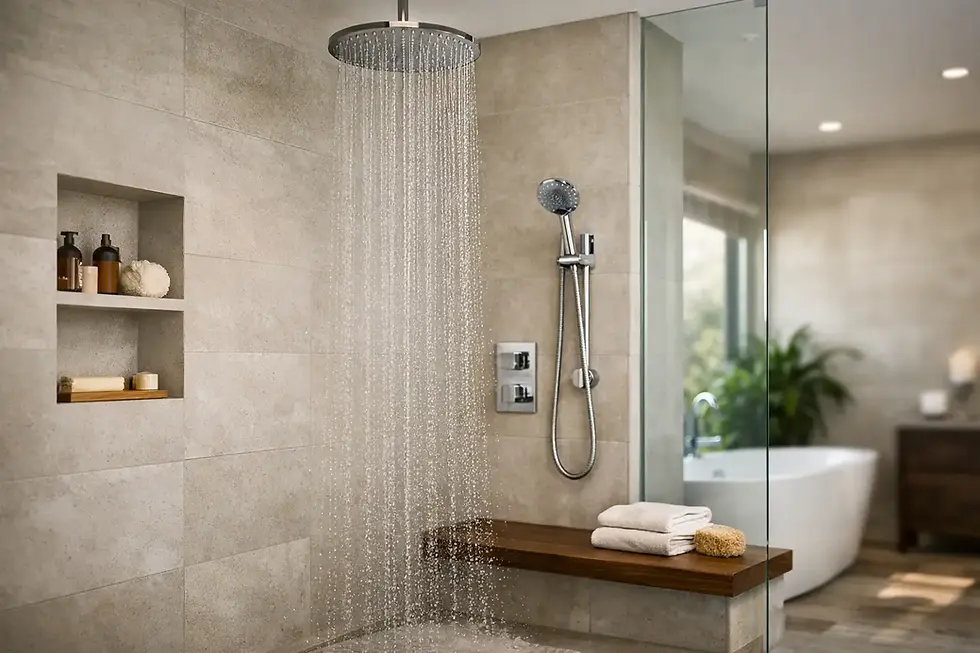
A walk-in shower is especially appealing for homeowners who prefer a quick, comfortable routine. With a low or curbless entry, a built-in bench, handheld shower fixture, and properly planned storage niches, it can be easier to use than climbing over the wall of a conventional tub. Large-format tile and frameless glass can also make a compact bathroom feel more open without giving up a finished, luxury look.
A tub remains a sensible choice when it serves a real purpose. Families with small children often value a tub in at least one bathroom. Some homeowners use a soaking tub regularly for relaxation, while others want it for bathing pets or managing a household with varied needs. If a tub is part of your routine, keeping one is not a compromise. It is a functional design choice.
When a Walk-In Shower Makes More Sense
For many primary bath remodels, a walk-in shower delivers the strongest return in daily comfort. Removing an oversized tub can create room for a wider shower, double vanity, linen storage, or better circulation around the room. That extra breathing room matters in older homes where the original bathroom layout was not designed for modern routines.
Accessibility and Aging in Place
A shower with a low threshold is easier to enter than a standard tub-shower combination. This can be helpful after an injury, for older family members, or simply for homeowners who want fewer barriers in the years ahead. Accessibility does not have to make a bathroom look institutional. Grab bars can be integrated thoughtfully, benches can be tiled to match the shower, and wider entries can support a refined design.
A true curbless shower requires more planning than a standard shower pan. The floor framing, drain location, waterproofing system, and slope must all be addressed correctly. This is one area where experienced construction oversight matters. A clean, level-looking shower floor only performs well when the water is directed properly underneath the finished tile.
Cleaning and Maintenance
A walk-in shower can be easier to maintain than a tub-shower enclosure, particularly when it is designed with fewer hard-to-reach edges. However, larger showers also include more tile and grout. Choosing quality tile, a practical grout color, appropriate ventilation, and glass that fits the space well will make long-term cleaning more manageable.
Frameless glass creates an open, polished appearance, but it does require regular care to limit water spots. Some homeowners prefer a partial glass panel rather than a fully enclosed door. This approach can reduce hardware, keep the room visually open, and provide sufficient splash protection when the shower layout is planned carefully.
Space and Visual Impact
Walk-in showers work particularly well in primary suites where homeowners want a custom, hotel-inspired retreat without wasted square footage. A generous shower can become the focal point of the room through tile selection, lighting, fixtures, and a niche or bench that feels intentional rather than added as an afterthought.
That said, bigger is not always better. An oversized shower can make a modest bathroom feel unbalanced if it leaves too little clearance at the vanity or toilet. The best layout protects usable floor space and gives every fixture enough room to function comfortably.
When Keeping a Tub Is the Better Choice
Removing every tub from a home can narrow its appeal for some future buyers, especially in family-oriented neighborhoods. While resale should not dictate every remodeling decision, it deserves consideration when the home may be sold within a few years.
In most homes, keeping at least one bathtub is a practical middle ground. That tub may be located in a secondary hall bath while the primary bathroom is redesigned around a walk-in shower. This arrangement supports a more luxurious primary suite while preserving a bathing option for children, guests, and future buyers.
A Separate Soaking Tub Can Still Be Worth It
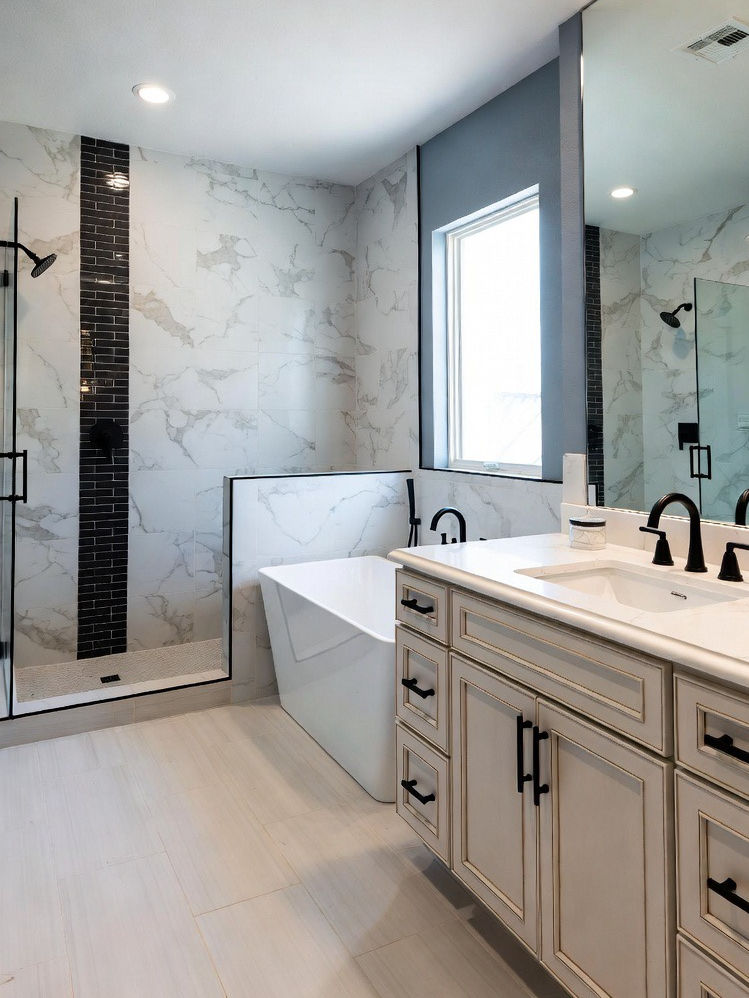
A freestanding soaking tub can be an excellent choice in a larger primary bathroom when it will be used and the layout supports it. It creates a distinct relaxation zone and can add visual presence to the room. The key is to allow enough clearance for cleaning and to avoid crowding the shower or vanity.
A tub should not be included solely because it appears in a magazine photo. It needs comfortable access, room for the plumbing, and a location that makes sense within the overall plan. In a smaller bathroom, a tub that is squeezed into a corner can take attention and budget away from storage, lighting, or a more functional shower.
Resale Value Depends on the Whole Home
There is no universal rule that says a shower adds more value than a tub, or the reverse. Buyers respond to a bathroom that feels complete, well-built, and appropriate for the home. In established San Antonio communities, buyers often notice the quality of tilework, cabinetry, fixtures, ventilation, lighting, and layout before they decide whether they prefer one bathing fixture over another.
A home with multiple bathrooms usually has more flexibility. Converting an unused primary tub to a walk-in shower is less risky when another bathtub remains available. In a one-bath home, eliminating the only tub deserves more careful consideration, particularly if the property may appeal to young families.
Quality also affects value. A poorly built shower with inadequate waterproofing, awkward glass, or limited storage will not create the benefit homeowners expect. A professionally planned shower with durable materials and details that support daily use is more likely to remain an asset over time.
Budget and Construction Details to Plan Early
A tub-to-shower conversion can involve more than replacing one fixture with another. Plumbing may need to move, floor framing may require adjustment, and electrical updates may be needed for lighting or ventilation. Tile, waterproofing, shower glass, fixtures, niches, benches, and custom cabinetry can all influence the final investment.
Detailed planning before construction helps prevent costly changes once work begins. A contractor should evaluate the existing bathroom in person, discuss your goals and budget, and identify conditions behind the walls or beneath the floor that could affect the scope. Clear selections and a detailed proposal also make it easier to understand where your investment is going.
At PHRS Remodeling, owner involvement and coordinated planning help homeowners make these decisions with fewer surprises. The goal is not to push every bathroom toward the same layout. It is to build a space that fits the home, the household, and the level of finish expected in a lasting remodel.
A Practical Way to Make the Decision
Before choosing, picture a typical weekday morning and a typical weekend evening. Consider who uses the bathroom, whether a tub exists elsewhere in the home, how long you plan to stay, and what frustrations you want the remodel to solve. Also think beyond the fixture itself: Where will towels go? Is there enough counter space? Can the shower be entered comfortably? Will the room be easy to clean?
If the tub is rarely used and another bathtub is available, a walk-in shower is often the more functional investment. If the home has no other tub, young children use the space, or soaking baths are part of your routine, retaining a tub may be the wiser move. A careful in-home walkthrough can turn that broad choice into a layout that feels right every time you use it.
The best bathroom is not the one that follows a trend. It is the one that gives your family a comfortable, durable space to begin and end the day for years to come.
Ready to Start Your Remodeling Project?
Whether you’re planning a kitchen remodel, bathroom renovation, custom cabinetry, built-ins, or a whole-home transformation, we’d love the opportunity to meet with you and discuss your vision.
At PHRS Remodeling, we’re a family-owned business with more than 25 years of remodeling experience. We pride ourselves on quality craftsmanship, clear communication, honest advice, and treating every home with the care and respect it deserves.
If you’re considering a remodeling project, we’d be honored to help.
Schedule your free in-home consultation with PHRS Remodeling to discuss your project, priorities, and next steps.
📞 Call us: (210) 873-1111
⭐ Explore our recent projects in our gallery
⭐Check us out on Google, Facebook, and Instagram!
We look forward to helping you create a home you’ll love for years to come.

Comments