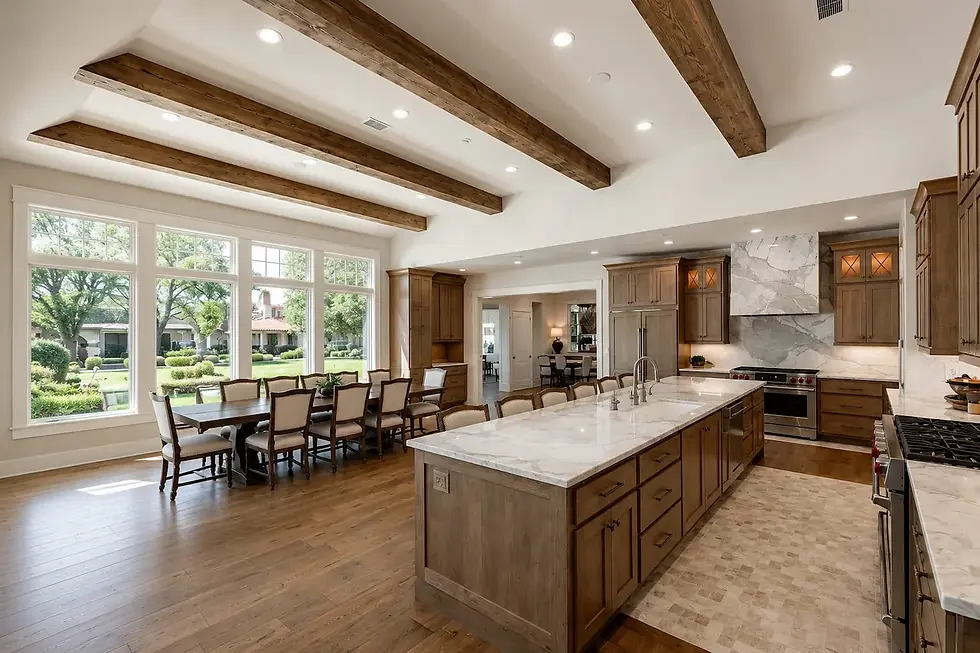
An Open Concept Home Remodel Built for Family Life
Updated: Aug 20

A wall between the kitchen and living room can make a well-built San Antonio home feel smaller than it is. Removing it may create the gathering space your family wants, but a successful open concept home remodel requires much more than opening up the floor plan. It calls for careful structural planning, purposeful storage, comfortable lighting, and finishes that make several connected rooms feel like one home.
For homeowners in Alamo Heights, Stone Oak, Boerne, and surrounding communities, the goal is rarely an empty, oversized room. The better goal is a more useful home: a kitchen that supports entertaining, a living area that keeps the family connected, and distinct spaces that still feel calm and organized.
Start With How Your Family Uses the Space
Before discussing walls, begin with the habits the new room needs to support. Consider where everyone gathers on a typical weekday, how often you host friends or relatives, whether children need a place for homework, and where groceries, backpacks, serving pieces, and small appliances belong.
An open layout can make daily life easier because the cook is no longer separated from the conversation. It can also improve sightlines to a play area or backyard. Yet openness has trade-offs. Without a thoughtful plan, kitchen clutter becomes visible from the front door, television noise carries farther, and the room can lose the sense of comfort that separate spaces once provided.
The most successful designs give each activity a clear place. A large island may define the kitchen without closing it off. A furniture grouping can create a living room boundary. A built-in buffet or cabinet wall can provide storage while visually anchoring a dining area.
Determine What the Wall Is Doing
The wall you want to remove may be carrying roof, ceiling, or second-story loads. It may also contain electrical wiring, plumbing, HVAC ductwork, or a return-air path. This is why an in-home walkthrough is essential before a contractor can offer a detailed scope and reliable estimate.
A qualified remodeling team evaluates the home as it exists, not as it appears in an inspiration photo. When a wall is structural, the project may require a properly sized beam, engineered support, new posts, or modifications below the floor. These details affect both cost and the finished look, particularly when homeowners want a clean ceiling line with no visible drop beam.
Permits and inspections are also part of responsible planning. In San Antonio and nearby municipalities, requirements can vary by location and scope. A licensed and insured contractor should coordinate the needed planning, so the work is built correctly, inspected where required, and documented appropriately.
Create Zones Without Rebuilding the Walls
An open concept home remodel should feel connected, not undefined. The right design establishes visual zones while allowing the room to breathe.
Use the Kitchen Island With Purpose
An island often becomes the working center of an open layout. Beyond seating, it can hold deep drawers, a microwave drawer, a beverage refrigerator, or pullout storage for pots and pans. Its dimensions should be based on the room, appliance locations, and walking clearance - not simply on what looks impressive in a showroom.
For a family that entertains, a larger island with seating facing the living area can keep hosts involved with guests. For a household that values a quieter, cleaner kitchen, a prep sink or raised counter may help screen dishes from view. The best choice depends on how you cook and how much visual separation you want.
Let Lighting Define Each Area
Lighting carries more responsibility once walls come down. Recessed lighting can provide broad, even illumination, while pendants establish the island as a focal point. A dining fixture gives that zone its own identity, and decorative lamps make the living area more relaxed in the evening.
Layered lighting is more useful than relying on one central fixture. Under-cabinet lighting improves food preparation, dimmers change the mood for entertaining, and well-placed task lighting prevents the room from feeling flat after sunset.
Keep Storage in the Plan
Open rooms reveal more, so storage should be planned early. Custom cabinetry, a pantry wall, built-ins around a fireplace, and a well-designed mudroom connection can keep everyday items from collecting on counters and tables.
This is especially important in older homes where a remodel removes a wall that once held cabinets or closets. Replacing that lost storage is not an optional finishing touch. It is part of making the new layout work for the long term.
Make Materials Feel Cohesive, Not Repetitive
A connected floor plan benefits from continuity, but every finish does not need to match exactly. Using one flooring material across the kitchen, dining, and living areas creates a stronger visual flow. Quality wood flooring, engineered hardwood, or carefully selected tile can all work well depending on the home's style, maintenance needs, and the level of activity in the space.
Cabinetry, countertops, backsplash tile, and hardware should complement the adjacent furnishings rather than compete with them. In a luxury remodel, the difference is often found in proportion and restraint: cabinet details that suit the architecture, countertop edges that feel substantial, and colors that remain appealing after trends change.
Natural light deserves the same attention. Removing a wall can let sunlight travel farther through the home, but it can also expose glare on a television or make a warm Texas afternoon feel brighter than expected. Window treatments, furniture placement, and lighting controls should be considered alongside finish selections.
Plan for Noise, Comfort, and Mechanical Systems
Open spaces change the way sound moves. A blender, dishwasher, or conversation in the kitchen can be heard in the living room. Upholstered furniture, area rugs, fabric window treatments, and acoustic features can soften the effect without compromising an elevated design.
Heating and cooling also deserve close review. A new beam, relocated wall, or expanded ceiling area may affect duct locations and airflow. If the home has uneven temperatures now, remodeling is an opportunity to address them rather than conceal the problem behind new drywall.
Do not overlook outlets, charging locations, and technology needs. A family room that becomes more central may need additional receptacles, concealed wiring for a television, or dedicated spots for laptops and phones. These details are easiest to organize before construction begins.
A Clear Process Protects the Investment
Open-concept renovations involve several trades and decisions that must happen in the right order. The experience is far more manageable when the contractor provides a detailed proposal, communicates schedule expectations, coordinates selections, and keeps the jobsite organized.
At PHRS Remodeling, owner involvement helps keep homeowners informed from the initial walkthrough through the final quality review. With more than 25 years of remodeling experience, the team approaches each project with the care expected from a family-owned contractor: clear communication, premium materials, skilled construction, and a two-year workmanship warranty.
A realistic budget should account for the visible design features and the work behind the walls. Structural engineering, electrical upgrades, plumbing changes, HVAC adjustments, permits, cabinetry, flooring repairs, and finish work all influence the investment. A transparent scope helps prevent an appealing initial number from becoming a series of unexpected changes later.
When an Open Concept Home Remodel May Need More Definition
Not every home benefits from removing every partition. In some cases, a partial opening, wide cased opening, pass-through, or glass door provides a better balance. Homes with formal architecture, limited square footage, or a strong need for quiet work areas may benefit from preserving some separation.
A partial wall can conceal appliances or create a natural location for cabinetry. A wide opening can improve light and connection while retaining structural simplicity. The right answer depends on the home's character, the existing framing, and the way your family actually lives within it.
The best open space does not feel like a room with walls missing. It feels intentional from every angle: strong enough to support the home, organized enough for daily life, and welcoming enough to bring your family together for years to come.
Ready to Start Your Remodeling Project?
Whether you’re planning a kitchen remodel, bathroom renovation, custom cabinetry, built-ins, or a whole-home transformation, we’d love the opportunity to meet with you and discuss your vision.
At PHRS Remodeling, we’re a family-owned business with more than 25 years of remodeling experience. We pride ourselves on quality craftsmanship, clear communication, honest advice, and treating every home with the care and respect it deserves.
If you’re considering a remodeling project, we’d be honored to help.
Schedule your free in-home consultation today.
📞 Call us: (210) 873-1111
🌐 Visit us: www.phrsremodeling.com
⭐ View our recent projects and customer reviews on Google, Facebook, Instagram, and Yelp.
We look forward to helping you create a home you’ll love for years to come.