Layered Kitchen Lighting: The Upgrade San AntonioHomeowners Notice Every Day

Many kitchens we walk into in San Antonio have one lighting problem homeowners may not notice until we point it out: a single ceiling fixture or a few recessed cans that leave the countertops in shadow. When you stand at the counter, your body can block the light, leaving you chopping vegetables in your own shade. Well planned layered kitchen lighting combines different types of light so the room works better for cooking, entertaining, and everyday life.
Compared with major components such as cabinetry and countertops, thoughtful lighting can often be a relatively modest part of a kitchen remodel while making a noticeable difference every day.
The Three Layers of Layered Kitchen Lighting
1. Ambient (general) light. This is the room’s base layer, often created with recessed LED lighting positioned so the light falls onto the work surfaces instead of behind the person standing at the counter. Proper placement depends on the room layout, ceiling height, cabinetry, and the fixtures being used.
2. Task light. Under-cabinet LED strips or puck lights placed toward the front edge of the
upper cabinets light the work surface directly. This is the layer most kitchens are missing.
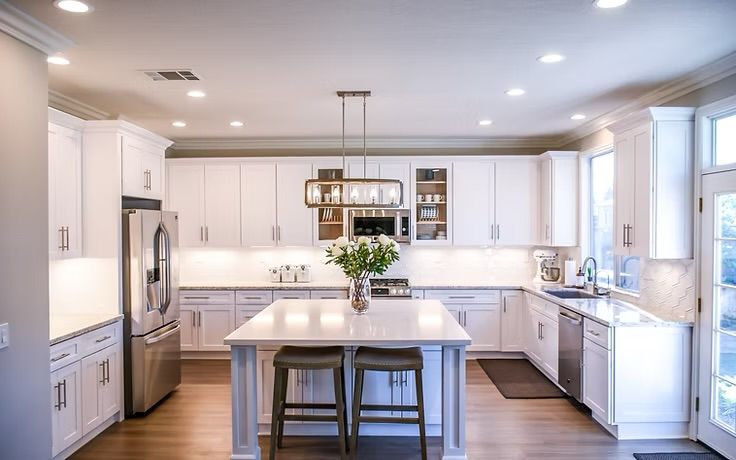
3. Accent and decorative light. Pendants over the island, in-cabinet glass-door lighting, toe-
kick lights, and above-cabinet uplighting. This is what makes a kitchen look finished at night.

Details That Make the Difference
Color temperature: For many kitchens, we prefer a warm, comfortable light in the 2700K–3000K range, depending on the finishes and homeowner preference. Keeping the color temperature consistent across the different lighting layers helps the room feel intentional.
Dimmers on every circuit: Bright for cooking, soft for dinner, low for a midnight glass of
water.
Pendant height: The bottom of island pendants typically sits 30 to 36 inches above the
countertop.
Plan wiring before drywall and backsplash: Under-cabinet lighting is easiest and
cleanest when the wiring is roughed in before the backsplash goes up. Retrofitting later
often means visible cords or extra cost.
Electrical planning: Countertop receptacles, required GFCI/AFCI protection, lighting circuits, and other electrical requirements need to be considered during a permitted kitchen remodel. Planning these items early helps avoid surprises once construction is underway.
Why Layered Kitchen Lighting Should Be Planned Early
Lighting decisions affect more than fixture selection. Cabinet locations, appliance placement, range hood size and location, ceiling framing, switches, dimmers, under-cabinet wiring, backsplash installation, and electrical circuits can all influence the final lighting plan. Making these decisions during the design and estimating stage allows the electrical work to be coordinated with the rest of the kitchen instead of trying to add lighting after cabinets and finishes are already installed.
If you're still deciding on the kitchen layout itself, choosing between an island and a peninsula can also affect lighting placement, electrical planning, seating, and how the space fumctions.
Planning Kitchen Lighting Into the Remodel
Lighting is usually a smaller portion of the overall investment compared with cabinetry, countertops, appliances, and other major components, but the amount depends on the existing electrical system and the lighting plan. On a PHRS Remodeling estimate, fixtures, electrical work, circuits, dimmers, and other included items are clearly outlined so homeowners can understand what is included before work begins.
Bottom line: If you’re planning a kitchen remodel, plan the lighting at the same time you plan the layout. Fixture locations, cabinetry, electrical work, backsplash, and controls all work together. Good planning early in the project can make the finished kitchen more comfortable and functional every day.
Planning a kitchen remodel in the San Antonio area?
PHRS Remodeling can help you plan the layout, cabinetry, finishes, and lighting together so those details are considered before construction begins. Contact us to schedule an in-home consultation.
📞 Call us: (210) 873-1111
⭐ Explore our recent projects in our gallery
⭐Check us out on Google, Facebook, and Instagram!