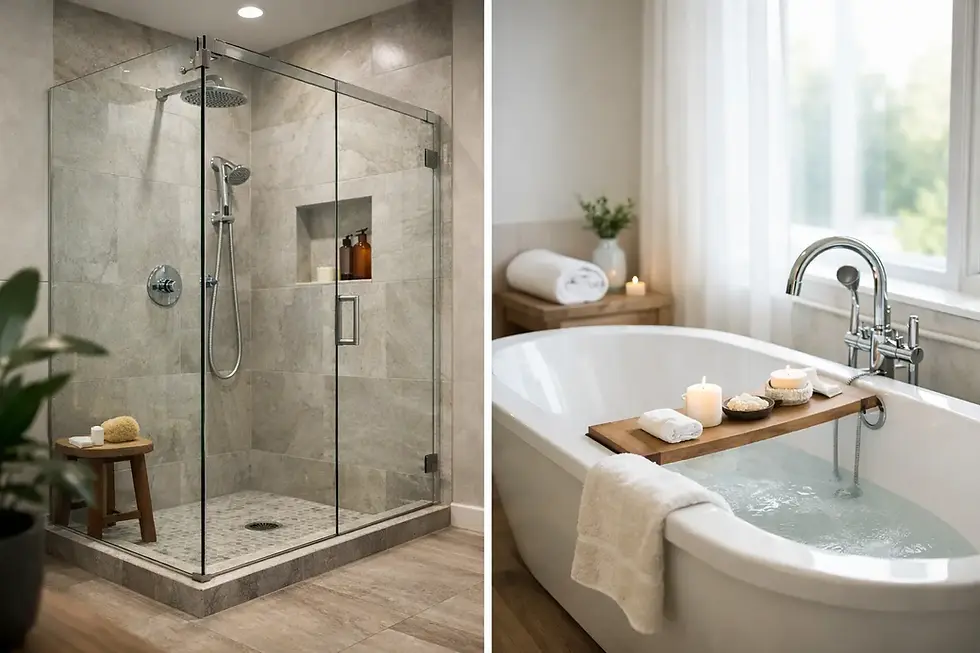
Luxury Shower Installation Built for Daily Comfort
Updated: Aug 20
A beautiful shower can lose its appeal quickly if the floor holds water, grout begins to crack, or the layout makes everyday routines feel crowded. A luxury shower installation is not simply a tile upgrade. It is a carefully planned construction project that combines waterproofing, drainage, plumbing, lighting, materials, and personal comfort.
For homeowners in San Antonio, Stone Oak, Alamo Heights, Boerne, and nearby communities, the goal is usually the same: create a bathroom that feels more relaxing and functions better without adding avoidable maintenance concerns. The right decisions happen behind the walls and beneath the tile just as much as they happen in the showroom.
Start a Luxury Shower Installation With the Right Plan
The most successful shower remodels begin with a conversation about how the household actually uses the space. A primary bathroom may need room for two people getting ready at once, while a guest bath may benefit more from a simple, accessible walk-in shower that is easy to clean. A large shower is not automatically a better shower if it compromises needed vanity storage, circulation, or privacy.
Before selecting finishes, establish the shower footprint, door location, plumbing wall, and drainage plan. These choices affect nearly every part of the installation. Moving a drain or relocating supply lines can be worthwhile when it creates a stronger layout, but it also changes the scope of plumbing, framing, and permitting.
A detailed in-home walkthrough helps identify conditions that drawings alone cannot reveal. Older homes may have uneven framing, previous water damage, undersized plumbing, or structural details that affect the final plan. Addressing those findings before construction starts creates clearer expectations and helps prevent costly changes after demolition.
Size, Entry, and Everyday Movement
A frameless glass enclosure can make a bathroom feel open, but it needs enough clearance for a comfortable entry and proper door swing. In tighter rooms, a fixed glass panel, sliding enclosure, or curbless entry may use the available space more efficiently. Each option has a different visual effect and maintenance profile.
A curbless shower creates a clean, tailored appearance and can improve long-term accessibility. It also requires precise floor preparation so the shower can slope toward the drain without creating an awkward transition at the bathroom floor. In some homes, the framing and subfloor make that more involved than a traditional curb. The right solution depends on the house, budget, and desired look.
The Work Behind the Tile Protects the Investment
Premium tile and fixtures are visible every day, but waterproofing is what protects the home. A properly built shower assembly directs water toward the drain and keeps moisture from reaching framing, drywall, and adjacent rooms. This is not an area for shortcuts or surface-level fixes.
The shower floor must be correctly sloped so water moves steadily to the drain rather than collecting at the edges or under the glass. Wall transitions, corners, benches, niches, plumbing penetrations, and the curb all need compatible waterproofing details. These are the areas where poorly executed showers often develop leaks.
Material selection should support the shower's performance. Large-format tile can create a clean, contemporary wall surface with fewer grout lines. On the floor, however, smaller tile is often the better choice because the additional grout joints improve traction and allow the tile to follow the slope to the drain. Natural stone can bring warmth and character, but it may require more consistent sealing and care than porcelain.
Drainage Deserves More Attention Than It Gets
A center drain is familiar and works well in many shower layouts. Linear drains offer another option, especially for curbless showers or large-format floor tile. They can be positioned along a wall or at the entrance, which changes how the floor is pitched and can create a more streamlined appearance.
The drain choice should be coordinated early with the tile layout, waterproofing system, and plumbing conditions. It is easy to focus on the drain cover's finish, but the more meaningful question is whether the entire assembly will drain reliably for years of daily use.
Choose Features That Improve the Way You Use the Shower
Luxury should feel practical, not complicated. A well-placed recessed niche keeps shampoo bottles off the floor and prevents clutter on a bench. A built-in bench offers a place to sit, shave, or set towels, though it needs careful waterproofing and should not make the shower feel cramped.
Multiple shower functions can also be worthwhile when they match the household's routines. A standard showerhead paired with a handheld fixture makes cleaning easier and adds flexibility for children, pets, and aging family members. A rain head can create a more spa-like experience, but it may need a larger shower footprint and appropriate water pressure to perform as expected.
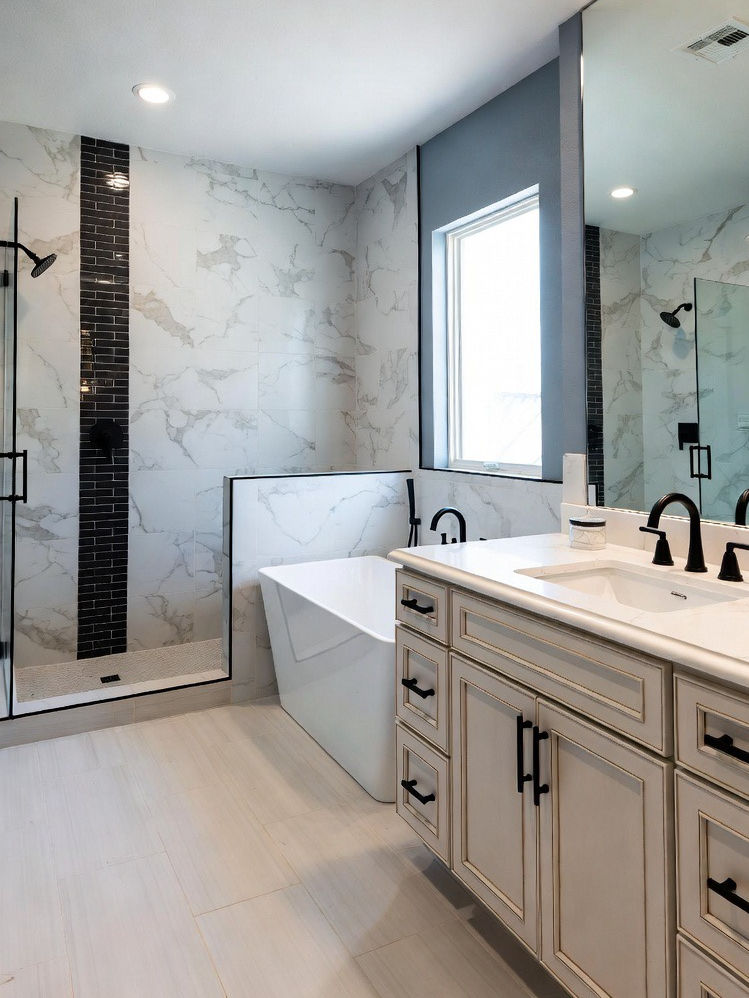
Lighting matters as well. Layered lighting around the vanity, in the shower where code and fixture ratings allow, and at the room's entry can make the space more comfortable at different times of day. Finish selections should connect to the rest of the bathroom. Warm brass, polished nickel, matte black, and brushed bronze can all look refined when coordinated with cabinet hardware, mirrors, and lighting.
A Clear Construction Process Keeps the Project Organized
A luxury shower installation involves several skilled trades, from demolition and plumbing to tile setting, glass measurement, and finish work. The work needs to happen in the right order. Rushing ahead before inspections, waterproofing preparation, or material delivery is complete can create delays and compromise quality.
A dependable remodeling process begins with a defined scope and detailed proposal. Homeowners should understand what is included, what selections are needed, who will manage the schedule, and how changes will be handled if hidden conditions are uncovered. Clear communication is especially valuable in an occupied home, where dust control, daily access, and jobsite cleanliness affect family life.
At PHRS Remodeling, owner involvement and more than 25 years of remodeling experience help keep custom bathroom projects accountable from the initial walkthrough through the final quality review. Licensed, insured, and BBB accredited professionals should coordinate required permits, manage the work carefully, and stand behind completed workmanship with a clear warranty.
Do Not Measure for Glass Too Early
Frameless shower glass is typically one of the final elements installed. Measurements should happen after the tile is complete because wall surfaces, grout joints, and finished openings determine the exact fit. Ordering glass from preliminary dimensions can lead to gaps, delays, or expensive corrections.
This sequencing is a good example of why project coordination matters. The finished shower should feel intentional, from the alignment of the tile to the swing of the glass door, rather than assembled from disconnected choices.
Budget for Construction Quality, Not Just Finishes
The budget for a custom shower can vary widely based on size, plumbing changes, tile complexity, glass, fixtures, and the home's existing conditions. Decorative finishes are easy to compare, but the less visible work should be included in the conversation from the beginning. Proper demolition, substrate repair, waterproofing, plumbing updates, and skilled installation are essential parts of a lasting result.
It may make sense to invest in a feature wall or statement tile while choosing a simpler field tile for the remaining walls. This approach can create visual impact without directing the full budget toward one material. Likewise, a well-designed niche and quality fixtures may add more day-to-day value than an oversized shower with features the family will rarely use.
Ask for a proposal that separates the major components of the work and explains the assumptions behind the estimate. A transparent scope gives homeowners a stronger basis for comparing options than a single low number with unclear allowances.
Select a Contractor Who Understands the Whole Bathroom
A shower does not exist independently from the rest of the room. Its design affects vanity placement, ventilation, flooring transitions, electrical work, storage, and the overall balance of the bathroom. A contractor with experience in complete bathroom remodeling can help make those elements work together rather than treating the shower as an isolated replacement.
Look for a team that listens closely, evaluates the home in person, provides a detailed plan, and communicates before decisions become urgent. Ask how waterproofing will be handled, how the schedule will be coordinated, what protection will be used in the home, and what workmanship warranty applies after completion. Those answers reveal a great deal about how the project will be managed.
Before committing to tile or fixtures, spend time defining the routines the new shower needs to support. A shower built around those daily details, with quality construction beneath every finished surface, will remain a source of comfort long after the remodeling work is complete.
Ready to Start Your Remodeling Project?
Whether you’re planning a kitchen remodel, bathroom renovation, custom cabinetry, built-ins, or a whole-home transformation, we’d love the opportunity to meet with you and discuss your vision.
At PHRS Remodeling, we’re a family-owned business with more than 25 years of remodeling experience. We pride ourselves on quality craftsmanship, clear communication, honest advice, and treating every home with the care and respect it deserves.
If you’re considering a remodeling project, we’d be honored to help.
Schedule your free in-home consultation today.
📞 Call us: (210) 873-1111 🌐 Visit us: www.phrsremodeling.com ⭐ View our recent projects and customer reviews on Google, Facebook, Instagram, and Yelp.
We look forward to helping you create a home you’ll love for years to come.