Custom Kitchen Remodeling in San Antonio
Updated: Aug 20
A kitchen can look dated long before it stops working, but most homeowners call for help when the daily frustrations begin to add up. Cabinets waste usable space. Counters feel crowded during family meals. Lighting leaves work areas in shadow. A thoughtful custom kitchen remodeling San Antonio project addresses those issues together, creating a room that fits the way your household actually lives while adding lasting value to your home.
For homeowners in Stone Oak, Alamo Heights, The Dominion, Boerne, and surrounding communities, a kitchen renovation is a significant investment. It deserves more than a quick cabinet swap or a vague estimate. The strongest results come from careful planning, durable materials, skilled construction, and a contractor who remains accountable from the first walkthrough through the final quality check.
What Custom Kitchen Remodeling Really Means
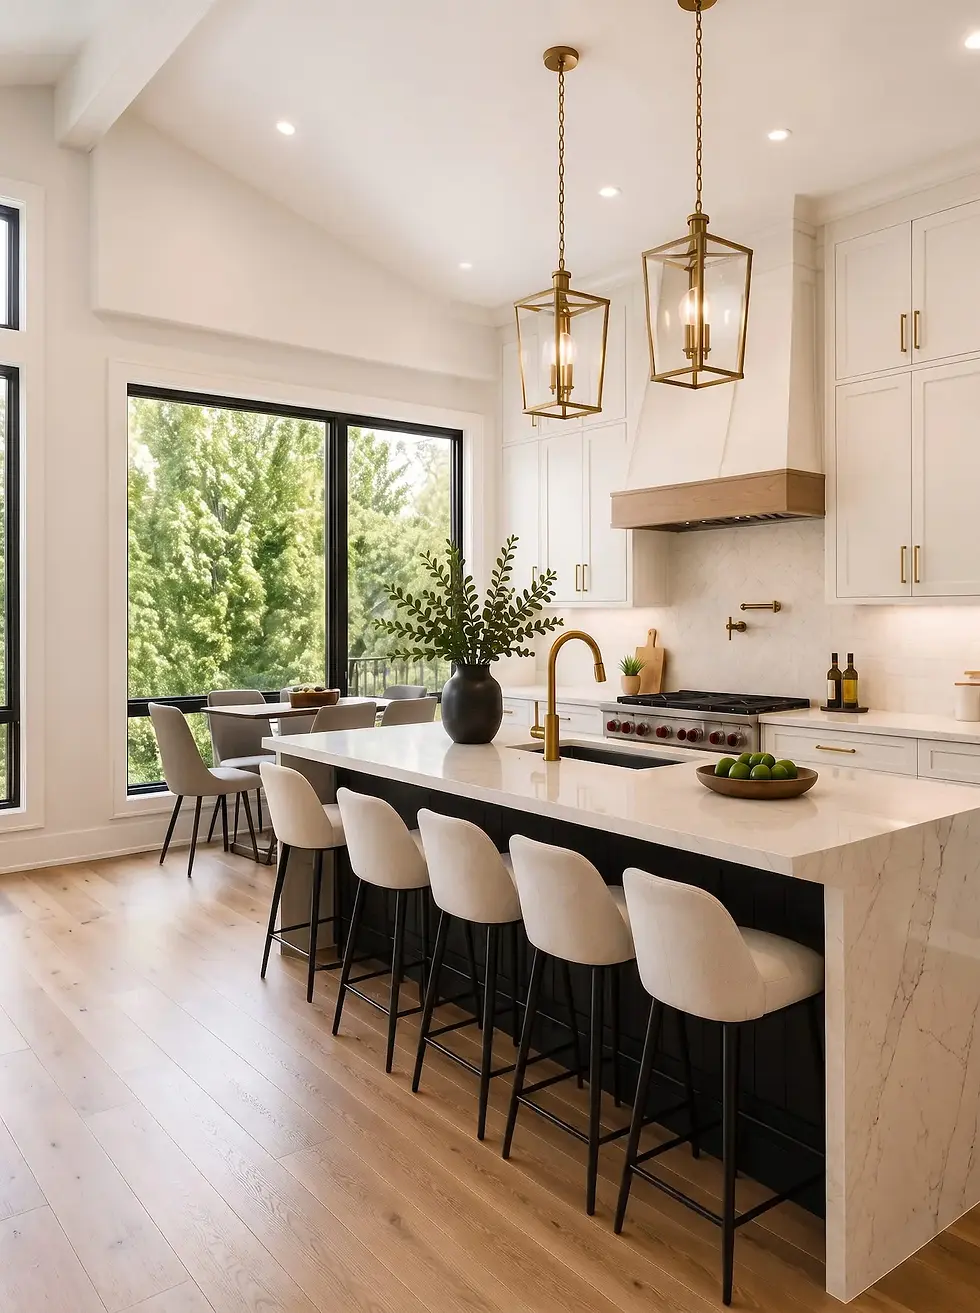
Custom remodeling is not simply choosing more expensive finishes. It means the kitchen is planned around your home’s existing structure, your household routines, and your priorities. A family that cooks together every evening may need a larger island with seating, a dedicated prep zone, and storage that keeps everyday tools within reach. Homeowners who entertain often may place a higher value on an open connection to the living area, a beverage station, or a pantry that keeps serving pieces organized.
That level of customization also means making honest decisions about the scope. Moving plumbing, gas lines, walls, or major appliances can improve the layout dramatically, but it affects the budget, permitting, and construction timeline. In some homes, a well-designed cabinet plan, improved lighting, and better appliance placement can solve the biggest functional problems without changing the entire footprint. The right approach depends on what is limiting the kitchen now and what will make the greatest difference for years to come.
Start With How the Kitchen Needs to Work
Before selecting a countertop color or cabinet door style, identify the daily friction points. Think about where groceries land when you come home, where people gather during meals, and whether more than one person can cook comfortably at a time. These details shape a better plan than square footage alone.
Layout Should Support Real Routines
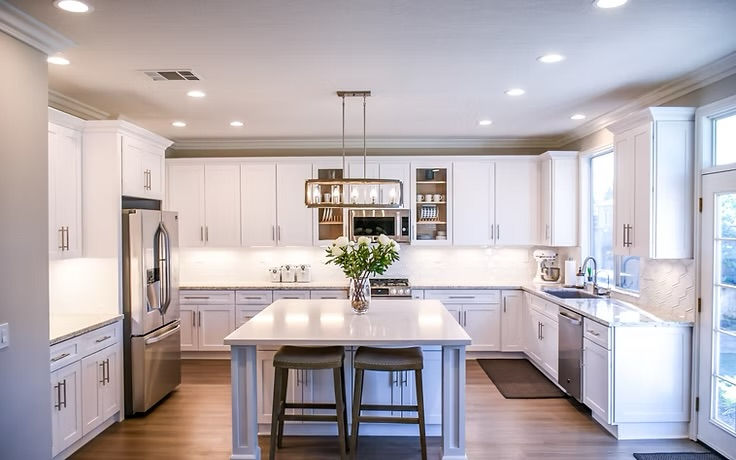
A good kitchen layout gives each activity a clear place. Refrigeration, sink, cooking, preparation, cleanup, and storage should work together without creating traffic jams. An island can be valuable, for example, but only if it preserves comfortable walkways and gives the room a purpose beyond taking up floor space.
Older San Antonio homes can present particular planning considerations. Existing walls may contain plumbing or electrical systems, ceilings may vary, and additions may have created awkward transitions between rooms. An experienced remodeler evaluates those conditions during an in-home walkthrough rather than assuming every idea on a screen can be built exactly as shown.
Storage Is Often the Biggest Upgrade
Custom cabinetry gives homeowners an opportunity to put storage where it makes sense. Deep drawers can make pots and pans easier to reach than lower cabinets. Pull-out pantry shelves can prevent food from disappearing in the back. Built-in trash and recycling cabinets, tray dividers, appliance garages, and dedicated drawer organizers help keep the counters clear.
The goal is not to fill every inch with cabinetry. It is to make the kitchen calmer and easier to maintain. Open shelving may suit a homeowner who enjoys displaying ceramics, while another family may prefer enclosed storage that protects dishes and reduces visual clutter. Both can work well when the choice supports the household instead of following a trend.
Choose Materials That Hold Up to Everyday Use
Premium finishes should look good on installation day and continue performing through busy mornings, holiday cooking, and regular cleaning. That is why material selection deserves practical discussion, not just a showroom decision.
Cabinet construction, hardware quality, countertop durability, backsplash maintenance, and flooring transitions all matter. Natural stone offers distinctive character but may require more ongoing care than some engineered surfaces. Painted cabinetry can create a tailored look, though it may show wear differently than stained wood. Large-format tile can reduce grout lines, while smaller tile may offer more pattern and visual texture. There is no single best choice, only the best fit for your expectations, maintenance preferences, and budget.
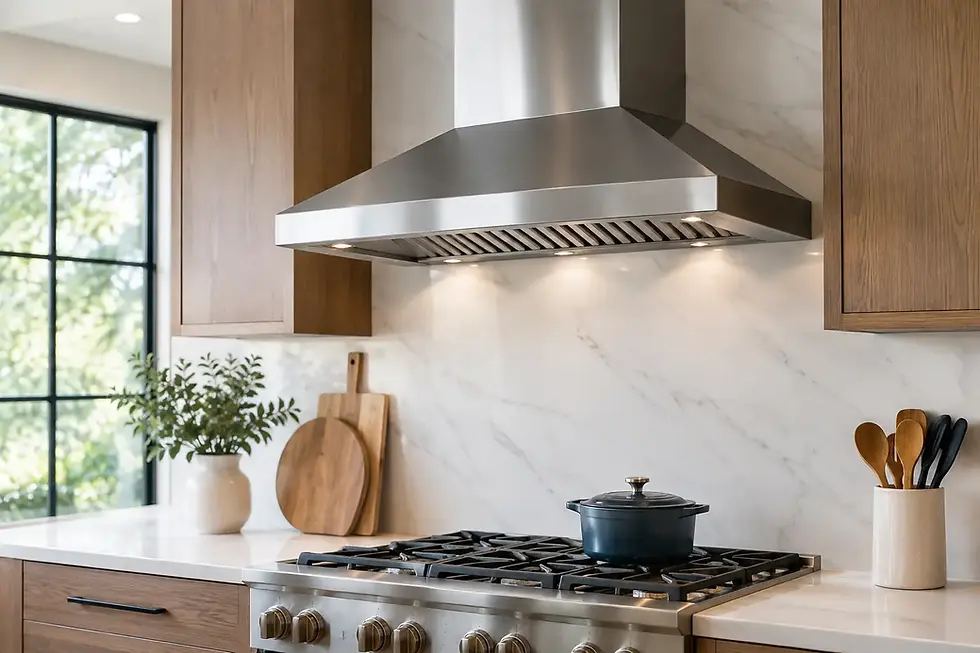
Lighting should be part of the construction plan as well. Layered lighting typically includes general ceiling illumination, focused task lighting over work surfaces, and accent lighting where appropriate. Under-cabinet lighting is especially useful because it improves visibility exactly where chopping, measuring, and cleanup happen.
A Managed Process Protects the Investment
Kitchen remodeling involves many moving parts: design decisions, lead times, permits, demolition, trade scheduling, inspections, installation, and final details. Organization is not an extra service. It is what helps protect your home, schedule, and investment.
PHRS Remodeling approaches each project with direct owner involvement and a clear sequence of work. The process begins with an in-home consultation, where the team evaluates the existing kitchen, listens to your goals, and discusses budget and scope in practical terms. This early conversation is the right time to raise concerns about disruption, keeping parts of the home accessible, or completing work before an important family event.
After the walkthrough, a detailed proposal helps establish what is included, what materials and construction work are anticipated, and where decisions still need to be made. A detailed proposal is more useful than a low starting number because it creates clearer expectations before demolition begins.
Planning follows, including design coordination, selections, and permitting when required. Once construction is scheduled, professional project coordination keeps trades and materials moving in the right order. Demolition is followed by any necessary structural, plumbing, electrical, or mechanical work before cabinets, surfaces, fixtures, and finishing details are installed. A final quality walkthrough gives homeowners the opportunity to review the completed work and address remaining items.
For a project of this scale, choose a contractor who is licensed, insured, BBB accredited, and willing to stand behind the work. A two-year workmanship warranty provides another layer of confidence, but it should be paired with attentive communication throughout construction, not treated as a substitute for it.
Plan for the Parts of Remodeling That Are Less Visible
The beautiful, finished kitchen gets the attention, but the behind-the-walls work often determines whether the project performs as intended. Older electrical systems may need upgrades to support modern appliances and additional lighting. Ventilation may need attention if the cooking layout changes. Uneven floors or walls can affect how cabinetry and countertops fit.
These conditions are not necessarily red flags. They are normal reasons to work with a remodeling team that investigates the home carefully and communicates clearly if adjustments are needed. A contingency allowance can be wise when opening walls in an older property, particularly if the renovation includes layout changes.
Homeowners should also prepare for a temporary kitchen arrangement. Setting up a coffee station, microwave, refrigerator access, and a simple meal-prep area in another room can make the construction period much easier. Clean jobsite practices and a defined work schedule help, but a kitchen remodel still changes household routines for a time. Planning for that disruption is part of a well-managed project.
Build a Kitchen That Still Fits Years From Now
The most successful custom kitchen remodeling in San Antonio balances personal style with long-term usability. You do not need to design for every future buyer, but choices should feel intentional and appropriate to the home. Durable cabinetry, functional storage, quality hardware, and a cohesive connection to adjoining rooms tend to serve homeowners well long after short-lived trends have passed.
If your current kitchen asks you to work around it every day, begin with an honest conversation about what needs to change. A careful walkthrough, a detailed plan, and experienced hands can turn that daily frustration into a kitchen built to welcome your family for years to come.