San Antonio Remodeling Permits Made Clear
Updated: Aug 18
A kitchen wall that comes down, a new covered patio, or a bathroom moved to a better layout can change how your home works every day. But before construction begins, San Antonio remodeling permits may determine what plans are needed, which trades must be coordinated, and when work can move forward. For homeowners investing in a custom renovation, permitting is not a side detail. It is part of protecting the safety, value, and long-term performance of the finished space.
What San Antonio Remodeling Permits Cover
A permit is generally required when remodeling work changes a home's structure or involves building systems such as electrical, plumbing, mechanical, or gas. The permit process allows the local jurisdiction to review the proposed work and inspect key stages of construction. It is intended to confirm that the project follows applicable building codes and life-safety requirements.
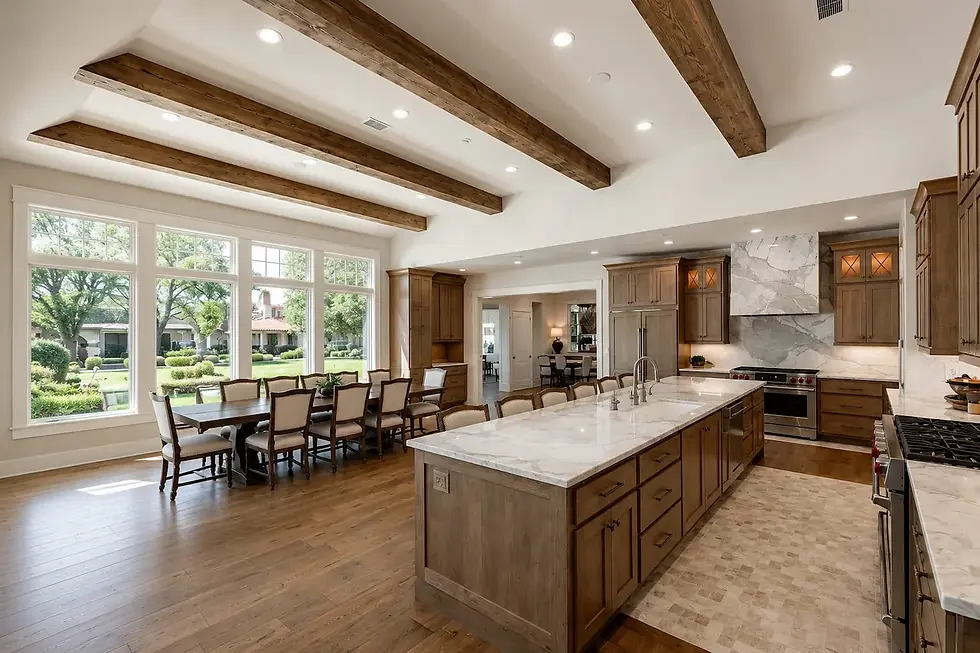
For a major kitchen remodel, permits may be necessary if the project includes removing or modifying walls, relocating plumbing, adding circuits, installing new gas lines, changing ductwork, or altering windows and exterior openings. A bathroom renovation often requires permits when fixtures are moved, new ventilation is added, plumbing is reconfigured, or electrical work is performed.
Whole-home renovations and additions commonly involve more extensive reviews. Plans may need to address foundations, framing, roof connections, energy requirements, drainage, electrical capacity, plumbing, and mechanical systems. A project that looks straightforward from the finished-room perspective can require careful planning behind the walls.
Exterior work can also trigger permit requirements. Decks, covered patios, outdoor kitchens, structural pergolas, additions, and detached structures may require approval depending on their design, size, location, and connection to utilities. Work near property lines, easements, floodplain areas, or protected trees can introduce additional considerations.
Cosmetic updates are different. Painting, installing cabinets in the same configuration, replacing finishes, and similar work may not require a building permit. Still, the line between cosmetic work and regulated work can change quickly. Replacing flooring is one thing; leveling a floor after discovering framing damage is another.
Why Permits Matter in a High-Investment Remodel
It can be tempting to view permits as an administrative delay. In reality, they create a documented path for work that affects the structure and systems of your home. That matters when a renovation involves load-bearing framing, new plumbing connections, electrical upgrades, gas appliances, or major changes to heating and cooling.
Permits also help establish clear expectations before demolition begins. The planning process may reveal that a proposed wall is structural, an older electrical panel needs additional capacity, or an existing drain line cannot support the new layout without modification. Finding those issues early is usually less disruptive than discovering them after cabinets have been ordered or walls are open.
For homeowners in established neighborhoods, proper documentation can be especially valuable. Future buyers, inspectors, and insurance carriers may ask about significant improvements. A permitted project does not eliminate every future question, but it provides a clearer record that regulated work was reviewed and inspected.
Permitting does involve trade-offs. It can add upfront planning time, review fees, and inspection milestones to the schedule. Skipping required permits, however, can create far more expensive problems later, including stop-work orders, corrective work, delayed sales, and concerns about safety or insurance coverage.
The Permit Process Starts Before Construction
The smoothest permit process begins with a detailed in-home walkthrough. A qualified remodeling contractor should assess the existing conditions, listen to how your family uses the space, and identify the work that may require plans or trade coordination. This is why a detailed proposal is more useful than a quick estimate based only on square footage or photos.
Once the scope is defined, the team can prepare the information required by the local jurisdiction. Depending on the project, that may include site information, floor plans, elevations, structural details, engineering, energy documentation, and specifications for electrical, plumbing, or mechanical work. Larger renovations often require more coordination because the plans must show how multiple systems work together.
After an application is submitted, the jurisdiction reviews it and may request revisions or clarification. That is not necessarily a sign that something is wrong. Review comments are a normal part of many substantial remodeling projects, particularly in older homes where existing conditions can be more complicated than expected.
A dependable contractor builds this review period into the project plan rather than promising an unrealistic start date. Material selections, cabinetry design, and scheduling can often continue in parallel, but construction should not get ahead of the approvals required for the work.
Your Exact Location Can Change the Rules
Not every home in the greater San Antonio area is governed by the same permitting authority. A property within the City of San Antonio is typically reviewed through the city's process, while homes in communities such as Alamo Heights, Terrell Hills, Shavano Park, Boerne, Fair Oaks Ranch, or New Braunfels may fall under a separate municipality or county jurisdiction.
That distinction matters. Submittal requirements, fees, timelines, inspection scheduling, and local amendments can vary. Homes with an HOA may also require architectural approval, even when the city or municipality does not require a permit for a particular improvement. HOA approval and a building permit are separate requirements, and one does not replace the other.
Historic districts, floodplain locations, septic systems, well water, and unusual site conditions can add another layer of review. Your contractor should confirm the applicable authority and project requirements early, rather than relying on assumptions based on a nearby neighborhood.
What Inspections Look Like During Remodeling
Permits do not mean an inspector visits only when the project is complete. Inspections are typically scheduled at specific stages, when important work is still visible. The exact sequence depends on the scope, but structural framing, rough plumbing, rough electrical, mechanical work, insulation, and final completion are common inspection points.
This timing protects the homeowner. Once drywall, tile, cabinetry, and finishes are installed, it is much harder to verify the work concealed behind them. An organized project team coordinates inspections with the construction schedule so crews are not forced to undo completed work or wait unnecessarily for the next phase.
Occasionally, an inspector may request a correction or additional information. Professional contractors plan for this possibility. The right response is to address the item promptly, document the correction, and keep the homeowner informed about any schedule impact. Clear communication is especially important when a family is living in the home during renovation.
Questions to Ask Before You Hire a Remodeler
Permit responsibility should be discussed during the consultation, not after you have signed a contract. Ask who will determine whether permits are required, who prepares and submits the documents, whose name will be on the permit, and how inspection scheduling will be handled. You should also ask how the contractor will communicate if the jurisdiction requests revisions or an inspection identifies a correction.
A contractor should be able to explain the difference between work that is cosmetic and work that affects regulated systems. They should also be appropriately insured and use qualified trade professionals for electrical, plumbing, mechanical, and structural work. In Texas, licensing requirements can differ by trade and jurisdiction, so vague assurances are not enough.
Be cautious when a contractor suggests that required permits are unnecessary simply because the work is inside the home or because a previous owner completed similar work without approval. Every project has its own scope, and the homeowner can still carry the consequences of unpermitted work long after the contractor is gone.
A Better Way to Plan Your Renovation
The goal is not to make your remodeling project feel bureaucratic. It is to make it organized. When permit needs are identified during design and planning, the budget, selections, schedule, and construction sequence can be built around real requirements instead of last-minute surprises.
With more than 25 years of remodeling experience, PHRS Remodeling approaches permits as one part of a carefully managed project, alongside detailed proposals, material selections, jobsite coordination, and final quality walkthroughs. Direct owner involvement helps keep questions from getting lost between the initial consultation and the work performed in your home.
Before choosing finishes or setting a construction date, have a clear conversation about the approvals your project may need. A well-planned permit process gives your remodel the proper foundation - so your new kitchen, bath, outdoor space, or whole-home update is built with the same care your family expects to enjoy for years.
Ready to Start Your Remodeling Project?
Whether you’re planning a kitchen remodel, bathroom renovation, custom cabinetry, built-ins, or a whole-home transformation, we’d love the opportunity to meet with you and discuss your vision.
At PHRS Remodeling, we’re a family-owned business with more than 25 years of remodeling experience. We pride ourselves on quality craftsmanship, clear communication, honest advice, and treating every home with the care and respect it deserves.
If you’re considering a remodeling project, we’d be honored to help.
Schedule your free in-home consultation today.
📞 Call us: (210) 873-1111 🌐 Visit us: www.phrsremodeling.com ⭐ View our recent projects and customer reviews on Google, Facebook, Instagram, and Yelp.
We look forward to helping you create a home you’ll love for years to come.