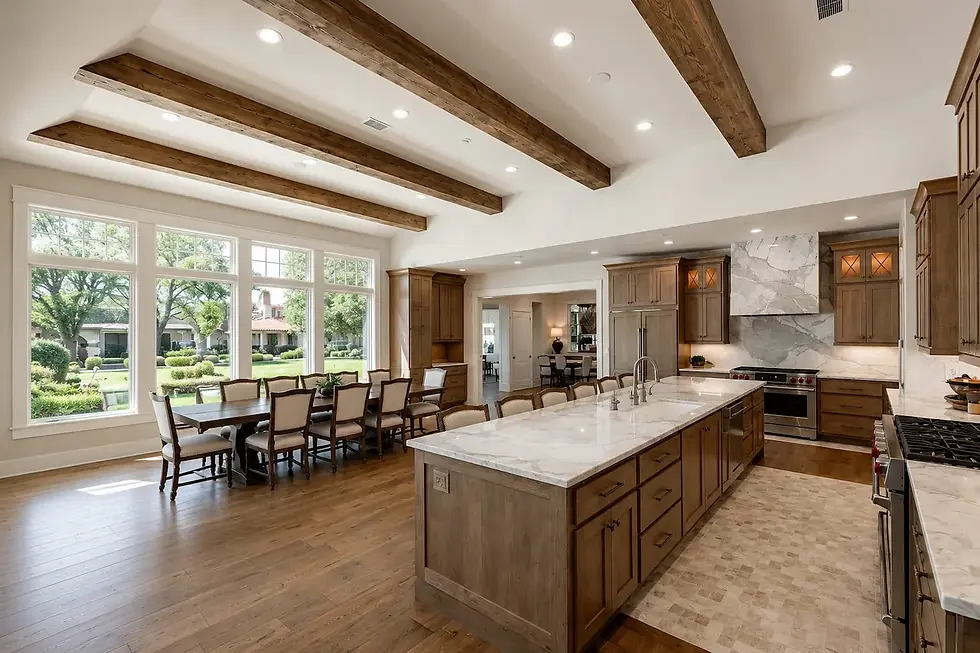
How to Read Your Remodeling Cost Estimate
Updated: Aug 20
A remodeling cost estimate is more than a number at the bottom of a proposal. It is the working plan for your investment, your home, and the construction process ahead. For a kitchen, bathroom, whole-home renovation, or outdoor living project, a clear estimate helps you understand what is being built, who is responsible for each part, and where decisions could affect the final cost.
For homeowners in San Antonio, Stone Oak, Alamo Heights, Boerne, and surrounding communities, the right estimate should bring clarity before walls are opened or materials are ordered. It should not make you guess what is included, assume permits are handled, or wonder whether the finish level matches the price.
What a Remodeling Cost Estimate Should Show
Every home is different. A luxury bathroom in Terrell Hills may require careful work around original construction, while a kitchen renovation in Fair Oaks Ranch may involve relocating plumbing, adding cabinetry, and opening a wall. That is why a useful estimate is built after an in-home walkthrough and a conversation about how you want to live in the finished space.
A detailed proposal should clearly define the scope of work. Rather than simply stating “bathroom remodel,” it should identify the planned demolition, framing, plumbing, electrical work, tile installation, cabinetry, countertops, fixtures, paint, and finishing work that apply to your project. It should also explain the assumed materials and allowances when final selections have not yet been made.
The estimate should make room for the practical parts of construction, too: site protection, debris removal, supervision, permit coordination, inspections, and final cleanup. These items may not be the visual centerpiece of a remodel, but they affect the safety, organization, and durability of the work.
A complete remodeling cost estimate commonly accounts for four broad areas:
Labor for demolition, skilled trades, installation, project coordination, and finish work
Materials, including structural components, cabinets, tile, countertops, fixtures, hardware, and paint
Permits and required inspections when the project scope calls for them
Allowances for selections that have not been finalized at the time of pricing
You do not need every finish selected before asking for an estimate. But the more information your contractor has about your priorities, the more accurately the proposal can reflect the level of quality you expect.
Why Two Remodeling Estimates Can Look So Different
A lower bid is not always a lower-priced version of the same project. It may represent a different scope, a different material standard, less site protection, fewer project-management hours, or work that is excluded until later. Comparing only the final total can hide meaningful differences.
For example, one kitchen estimate may include custom cabinetry, soft-close hardware, quartz countertops, under-cabinet lighting, electrical upgrades, and permit coordination. Another may include stock cabinets, a basic countertop allowance, and no pricing for moving wiring or addressing conditions found behind the walls. Both may be described as a kitchen remodel, but they are not equal projects.
The same is true in bathrooms. Waterproofing systems, tile layout, shower glass, fixture quality, ventilation, and plumbing changes all carry costs that affect performance and appearance for years. Premium work is often less about adding unnecessary upgrades and more about properly building the elements you will rely on every day.
Ask each contractor to explain what is included, what is excluded, and what assumptions were used. A dependable contractor should be comfortable walking through the proposal line by line. Clear answers early help prevent uncomfortable surprises later.
Allowances Are Placeholders, Not Final Prices
An allowance is a budget amount assigned to a selection that is still undecided, such as tile, lighting, appliances, plumbing fixtures, or cabinet hardware. It is a normal part of custom remodeling, particularly when homeowners want to see options before committing to a specific product.
The key is whether the allowance is realistic for your taste and project level. A modest tile allowance can create a large difference if you later choose handmade tile, large-format porcelain, or a detailed mosaic installation. The material cost may change, and the labor can change as well.
Before approving a proposal, ask what products the allowances are intended to cover. If your vision includes premium finishes, statement lighting, specialty hardware, or custom millwork, say so from the start. An honest estimate built around your actual goals is more valuable than an attractive number that assumes finishes you would never choose.
What Can Change the Cost After Work Begins
Even careful planning cannot reveal every condition inside an existing home. Older plumbing, concealed water damage, structural issues, outdated wiring, termite damage, or previous work that does not meet current code may only become visible during demolition. These are not necessarily signs of poor planning. They are realities of renovating an existing structure.
What matters is how the contractor handles them. When an unforeseen condition appears, you should receive a clear explanation of the issue, the available solutions, the cost impact, and any schedule effect before additional work moves forward. Written change orders create a record of what changed and why.
Homeowner-driven changes can also affect the budget. Moving a sink after plumbing has been roughed in, changing a cabinet layout after fabrication, or selecting materials outside the original allowance can add cost and time. There is nothing wrong with making a change when it improves the outcome. The goal is to make those decisions with a full understanding of the trade-off.
A thoughtful preconstruction process reduces these changes. Finalizing layout, major selections, and key details before construction begins gives the project a stronger foundation. It also helps keep ordering, scheduling, and inspections organized.
How to Use an Estimate to Plan Your Investment
Start by separating must-haves from nice-to-haves. Your must-haves may include a safer shower, better storage, improved lighting, durable flooring, or a kitchen layout that works for family gatherings. Nice-to-haves might include a beverage station, decorative tile feature, heated flooring, or an upgraded outdoor kitchen. Both categories have value, but knowing the difference helps you make decisions if the budget needs adjustment.
Next, consider the life of the home. If you plan to stay for many years, it may be worth investing in durable construction, timeless finishes, and custom storage that improves your daily routine. If you expect to sell sooner, the right balance may look different. A knowledgeable remodeler can help you weigh quality, function, neighborhood expectations, and return on enjoyment without promising a one-size-fits-all answer.
It is also wise to hold a contingency reserve for an older home or a project involving major demolition. The right amount depends on the scope and condition of the property. A simple cosmetic update may need less flexibility than a whole-home renovation with plumbing, electrical, or structural changes. This reserve is not permission for vague pricing. It is a practical safeguard for decisions that cannot be made until the home is opened up.
Questions to Ask Before You Sign
A proposal should give you enough information to have a productive conversation, not pressure you to make a rushed choice. Ask who will supervise the project day to day and how often you will receive updates. Ask whether the contractor is licensed and insured, how permits and inspections will be managed, and how the home will be protected during construction.
You should also ask about the anticipated schedule, payment structure, selection deadlines, and process for changes. If your project includes custom cabinetry, specialty materials, or made-to-order glass, ask about lead times. A realistic schedule acknowledges that quality work has a sequence: planning, permitting, ordering, demolition, rough-in work, inspections, installation, and final details.
Finally, ask what warranty is provided for workmanship and what happens during the final walkthrough. A contractor who stands behind the work should have a defined process for reviewing the completed project and addressing remaining items.
A Better Estimate Starts With a Real Conversation
Online cost ranges can be useful for early research, but they cannot account for your home’s existing conditions, your preferred materials, or the level of detail your project requires. The most dependable pricing begins with an in-person evaluation, a well-defined scope, and honest discussion about budget priorities.
At PHRS Remodeling, owner involvement and more than 25 years of experience shape that process. Detailed proposals, organized coordination, licensed and insured work, and a two-year workmanship warranty help homeowners move forward with clear expectations.
A well-prepared estimate does not remove every decision from a remodel. It gives you the information to make those decisions confidently, with your family, your home, and the finished result in mind.
Ready to Start Your Remodeling Project?
Whether you’re planning a kitchen remodel, bathroom renovation, custom cabinetry, built-ins, or a whole-home transformation, we’d love the opportunity to meet with you and discuss your vision.
At PHRS Remodeling, we’re a family-owned business with more than 25 years of remodeling experience. We pride ourselves on quality craftsmanship, clear communication, honest advice, and treating every home with the care and respect it deserves.
If you’re considering a remodeling project, we’d be honored to help.
Schedule your free in-home consultation today.
📞 Call us: (210) 873-1111
🌐 Visit us: www.phrsremodeling.com
⭐ View our recent projects and customer reviews on Google, Facebook, Instagram, and Yelp.
We look forward to helping you create a home you’ll love for years to come.