Curbless Vs Framed Showers: What's the Difference?

A shower threshold can change how a bathroom feels every morning. It affects the visual openness of the room, how easily someone can step in, where water goes, and how much construction happens below the finished tile. When homeowners compare curbless vs framed showers, the decision is rarely just about appearance. It is about matching the shower to the household, the home’s existing structure, and the level of finish expected from a long-term bathroom remodel.
There is also one point worth clearing up early: curbless and framed describe different parts of a shower. A curbless shower has no raised threshold at the entry. A framed shower uses metal framing around its glass enclosure. A shower can be curbless and still include a framed door, although many homeowners pair curbless entries with frameless or minimal-frame glass for a cleaner look. Understanding that distinction helps prevent design decisions from being made on misleading comparisons.
Curbless Vs. Framed Showers: Understanding the Difference
A traditional shower curb creates a small barrier between the shower floor and the rest of the bathroom. That barrier helps contain water and gives the shower pan a defined edge. A curbless shower removes it, bringing the bathroom floor nearly flush with the shower floor while directing water toward the drain through careful slope and waterproofing.
For homeowners planning to age in place, a curbless entry can be a practical investment. It reduces a common trip hazard and can accommodate mobility needs more easily than a standard curb. It also makes a compact bathroom feel larger because the eye travels across more continuous flooring.
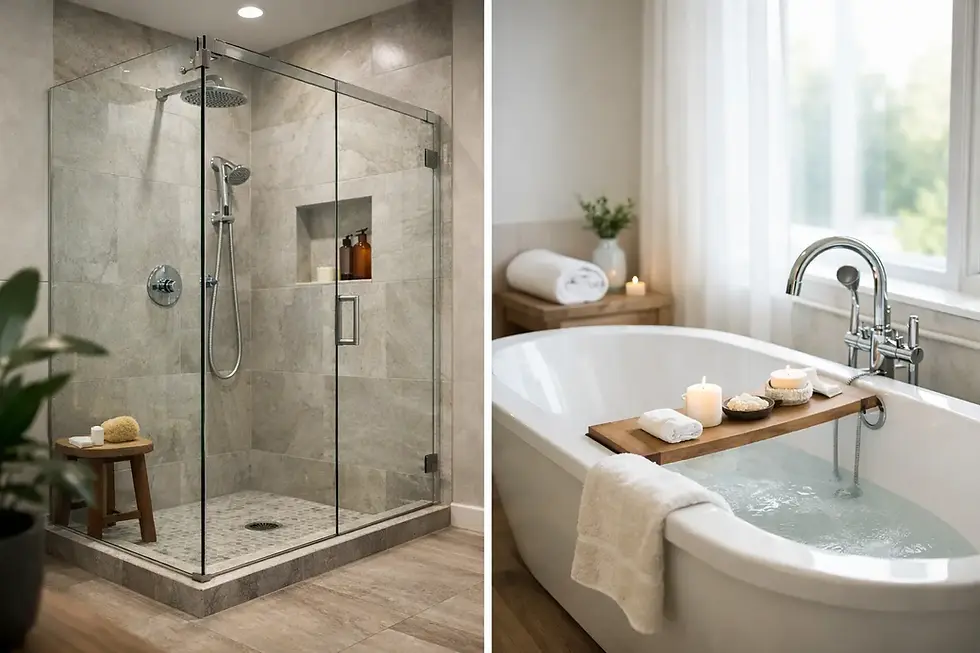
A framed enclosure serves a different purpose. Its aluminum or composite channels support glass panels and help create a reliable seal around doors and edges. Framed systems are often more forgiving when walls are slightly out of plumb, which can be relevant in older San Antonio homes. They are usually less expensive than heavy frameless glass, too.
The right choice depends on how the bathroom will be used. A busy hall bath shared by children may benefit from the water containment of a defined enclosure. A primary bath intended as a personal retreat may justify the additional planning behind a curbless, low-profile design.
What a Curbless Shower Requires
The polished look of a curbless shower comes from work that is mostly hidden. The floor needs a precise slope to the drain, and the waterproofing system needs to extend and connect correctly at every transition. Tile alone is not waterproof. The membrane, drain assembly, wall preparation, and installation details behind the tile protect the home.
In a slab-on-grade home, creating the required slope may involve modifying or recessing the concrete slab or using a purpose-built shower system. In a wood-framed floor, the joist structure, drain location, and floor height must be evaluated before the final design is selected. These conditions affect scope and cost, which is why an in-home walkthrough matters before a contractor offers a fixed recommendation.
Drain selection also changes the result. A linear drain can allow tile to slope in one direction and often suits larger-format tile or a wide open entry. A center drain generally requires slope from several directions, which may make smaller tile a better choice for the shower floor. Neither approach is automatically better. The best fit comes down to shower size, tile selection, drain placement, and the desired look.
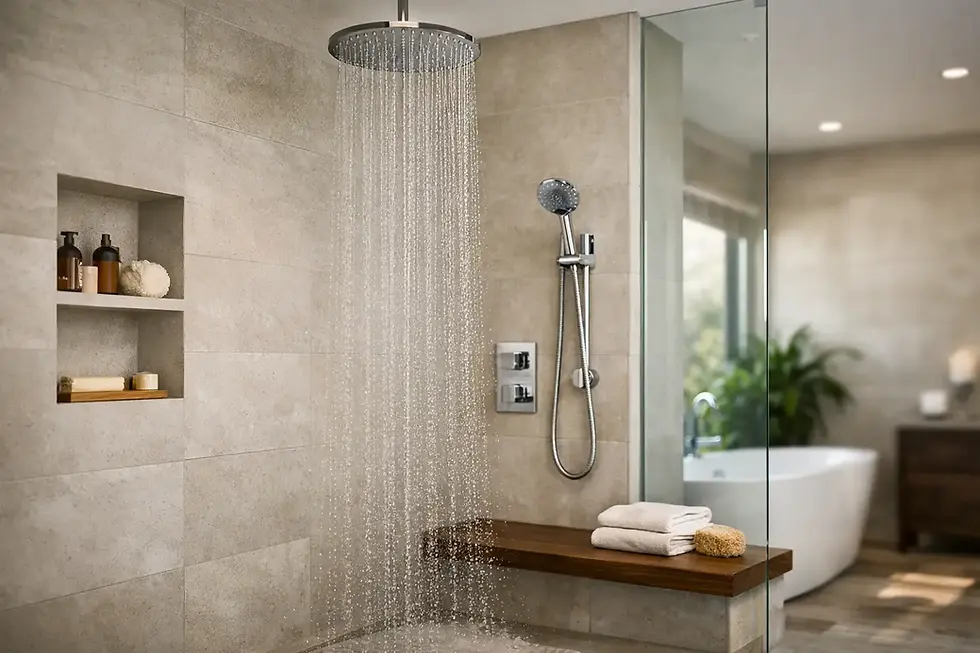
Curbless does not mean wide open to the entire bathroom. A fixed glass panel, a partial wall, or a properly positioned door can help control spray while preserving an open feel. In a smaller shower, skipping a door entirely may lead to more water outside the shower area than a homeowner expects. Good design balances openness with daily practicality.
Can an Existing Shower Be Converted to Curbless?
In many bathrooms, yes—but the amount of work required depends on the existing structure. Drain location, plumbing, floor framing or slab conditions, available floor height, and the size of the shower all affect what is possible. In some homes, creating a true curbless transition is relatively straightforward. In others, additional structural or concrete work may be needed.
This is why PHRS Remodeling evaluates the existing bathroom before recommending a curbless design. The goal isn’t simply to remove the curb—it is to create the proper slope, drainage, waterproofing, and transition so the finished shower performs correctly for years to come.

Water Management Is the Non-Negotiable
A curbless shower should never rely on hope and a bath mat. The finished floor must be sloped accurately, the drain must be sized and installed correctly, and the glass layout must work with the showerhead location. Showerheads pointed toward an open entry are a common source of splash-out, particularly in larger rain-head installations.
This is one area where experienced project coordination pays off. Tile installers, plumbers, glass fabricators, and the remodeling team need a shared plan before work begins. Correcting a drain position or waterproofing issue after tile is installed is disruptive and expensive.
The Case for a Framed Shower Enclosure
Framed shower enclosures have come a long way from the bulky, highly visible systems many homeowners remember. Modern options can use slimmer profiles, darker finishes, and clean glass panels that complement transitional, contemporary, or traditional bathrooms. A black-framed shower, for example, can provide definition in a bright white bath without overwhelming the room.
Their strongest advantage is practical containment. Framed doors use seals and channels that help keep water inside, making them a dependable choice for tub-to-shower conversions, secondary bathrooms, and smaller shower footprints. They can also be a sensible option when the budget is better allocated to custom cabinetry, upgraded tile, lighting, or a more durable plumbing fixture package.
Framed systems do require more cleaning around their tracks and seals. Soap residue can collect in lower channels, especially with hard water. Routine wiping and occasional detailed cleaning prevent buildup. This is not a reason to avoid them, but it should be an honest part of the decision.
A framed enclosure is not necessarily a lower-quality enclosure. Quality depends on the glass, hardware, installation, fit, and how well the system supports the overall bathroom plan. For some homes, a well-installed framed shower is the more functional and cost-conscious choice.
A Better Comparison: Curbless, Framed, and Frameless
Homeowners often picture only two options, but the most useful comparison separates the shower entry from the glass enclosure. You can choose a traditional curbed shower with framed glass, a curbed shower with frameless glass, a curbless shower with a fixed frameless panel, or a curbless shower with a door and minimal framing.
Frameless glass is popular in luxury bathroom remodels because it makes tilework and stone features more visible. It uses thicker glass and specialized hinges or clips rather than surrounding metal channels. It offers a refined, open appearance, but it needs accurate wall preparation and careful measurement. Frameless glass also does not seal as tightly as many framed systems, so its layout must account for water movement.
If accessibility is the main priority, start with the curbless entry and drainage plan. If spray containment, a smaller footprint, or budget discipline is the main priority, start with the enclosure design. The final shower can then combine the right elements rather than forcing the project into an either-or category.

Style, Cleaning, and Long-Term Value
A curbless shower can make a bathroom feel custom and spacious, particularly when the main bathroom floor continues into the shower with a subtle change in tile pattern or drain placement. It is well suited to the airy, resort-inspired bathrooms many homeowners want in Stone Oak, Boerne, Alamo Heights, and surrounding communities.
Still, visual simplicity should not create maintenance headaches. Large-format wall tile can minimize grout lines, while smaller slip-resistant floor tile often performs better on a sloped shower floor. Clear glass keeps the room open but shows water spots more readily. Textured or lightly patterned glass offers privacy and may hide streaking, though it changes the visual effect.
For resale, both choices can add appeal when they are well designed and professionally built. A curbless shower may stand out in a primary suite because it signals thoughtful accessibility and a high-end finish. A clean, properly fitted framed enclosure can be just as appropriate in a secondary bath where durability and water control matter more than a fully open look.
Plan the Shower Before Choosing the Glass
The most reliable bathroom remodels begin with the room as a whole: who uses it, where plumbing can move, how storage works, what floor height allows, and which finishes will hold up over time. Glass selection comes after those decisions, not before them.
At PHRS Remodeling, that approach starts with an in-home evaluation of the existing bathroom, the homeowner’s goals, and the conditions that will shape construction. Detailed planning creates clearer expectations around materials, scheduling, permits, and the work required behind the walls and tile.
The best shower is the one that feels natural to use, contains water where it belongs, and is built to last long after the renovation dust is gone. If a curbless entry supports your family’s needs, it deserves the waterproofing and structural attention to do it right. If a framed enclosure better protects your budget and daily routine, choosing it is not a compromise - it is a thoughtful design decision.
Ready to Start Your Remodeling Project?
Thinking about remodeling your bathroom or replacing an existing shower? We'd love the opportunity to meet with you, look at your space, and discuss the options that make sense for your home.
At PHRS Remodeling, we’re a family-owned business with more than 25 years of remodeling experience. We pride ourselves on quality craftsmanship, clear communication, honest advice, and treating every home with the care and respect it deserves.
If you’re considering a remodeling project, we’d be honored to help.
Schedule a free in-home consultation with PHRS Remodeling to discuss your space, priorities, and ideas for creating a more functional home.
📞 Call us: (210) 873-1111
⭐ Explore our recent projects in our gallery
⭐Check us out on Google, Facebook, and Instagram!
We look forward to helping you create a home you’ll love for years to come.