What Does Kitchen Remodeling Cost in San Antonio?
Updated: Aug 20
A kitchen that no longer works for your family usually shows its age in small, daily frustrations: crowded prep space, cabinets that waste corners, poor lighting, and appliances competing for the same outlet. So, what does kitchen remodeling cost in San Antonio? For a professionally managed project, homeowners can expect a wide range because a kitchen is not one purchase. It is a coordinated construction project shaped by the room’s size, layout, materials, systems, and level of customization.
A modest update may begin around $35,000 to $60,000. A full custom kitchen renovation commonly falls between $75,000 and $150,000 or more. Larger kitchens, structural changes, premium appliances, custom cabinetry, and luxury finishes can move the investment beyond that range. The right number is not the lowest estimate on paper. It is the budget that delivers a kitchen built for the way your household lives, with clear scope and durable workmanship behind it.
What Does Kitchen Remodeling Cost in San Antonio?
These ranges should guide early planning, not replace an in-home evaluation. A detailed proposal requires seeing the home, discussing priorities, measuring the space, and identifying what the existing structure and systems will support. If you're planning a kitchen renovation, learn more about our kitchen remodeling services in San Antonio and how PHRS Remodeling approaches projects from planning through completion.
San Antonio homeowners often ask for a single price, but two kitchens with the same footprint can have very different costs. Keeping the sink, range, and refrigerator in their existing locations can reduce plumbing, electrical, and ventilation work. Opening a wall, relocating an island, raising a ceiling, or correcting older construction conditions requires more planning and skilled labor.
As a practical starting point, a cosmetic refresh may include new cabinet fronts, countertops, lighting, paint, and a backsplash while retaining much of the existing layout. A complete renovation generally involves demolition, new cabinetry, countertops, flooring, lighting, appliances, and updates behind the walls. A high-end custom renovation adds tailored storage, furniture-grade cabinetry, specialty surfaces, integrated appliances, statement lighting, and architectural changes.
These ranges should guide early planning, not replace an in-home evaluation. A detailed proposal requires seeing the home, discussing priorities, measuring the space, and identifying what the existing structure and systems will support.
The Decisions That Have the Biggest Impact on Price
Cabinetry sets the foundation
Cabinetry is often the largest finish investment in a kitchen, and for good reason. It determines storage capacity, organization, visual character, and how well the room holds up to daily use. Stock cabinets can control costs, while semi-custom and custom cabinetry allow for precise sizing, better use of awkward areas, and details such as deep drawers, pull-out pantry storage, appliance garages, and built-in seating.
Premium cabinet construction and finishes cost more upfront, but they can make a meaningful difference in a kitchen used by a busy family every day. The trade-off is straightforward: choosing standard sizes and simpler door styles may preserve funds for appliances or countertops, while custom cabinetry gives you more control over function and proportion.

Layout changes affect more than the layout
Moving plumbing, gas, electrical, or HVAC components adds cost because each change touches multiple trades. A new island may require electrical outlets, task lighting, cabinetry, flooring repairs, and possibly plumbing if it includes a sink or dishwasher. Removing a wall can also involve engineering, beams, permits, drywall repair, and finish work.
That does not mean homeowners should avoid layout changes. A poorly arranged kitchen can continue to frustrate you long after a lower-cost renovation is complete. It means layout decisions deserve careful discussion early, before finishes are selected and construction begins.
Countertops, tile, and finishes shape the final investment
Countertop pricing varies by material, slab availability, thickness, edge profile, fabrication complexity, and cutouts for sinks and cooktops. Quartz remains a popular choice for its consistent appearance and easy maintenance, while natural stone offers distinctive movement and character but may require more care. Large-format porcelain, specialty surfaces, and waterfall edges can create a striking result while increasing fabrication and installation costs.
Backsplash tile, flooring, hardware, plumbing fixtures, and lighting can also shift a budget quickly. The individual choices may feel small, but together they define the finished room. Establishing an allowance for each category helps prevent a design from drifting beyond the intended investment level.
Appliances and ventilation deserve early attention
Appliance packages range widely, especially when homeowners choose built-in refrigeration, professional-style ranges, panel-ready dishwashers, or specialty beverage refrigeration. Delivery requirements, electrical capacity, gas connections, and cabinet dimensions must all be coordinated around the selected models.
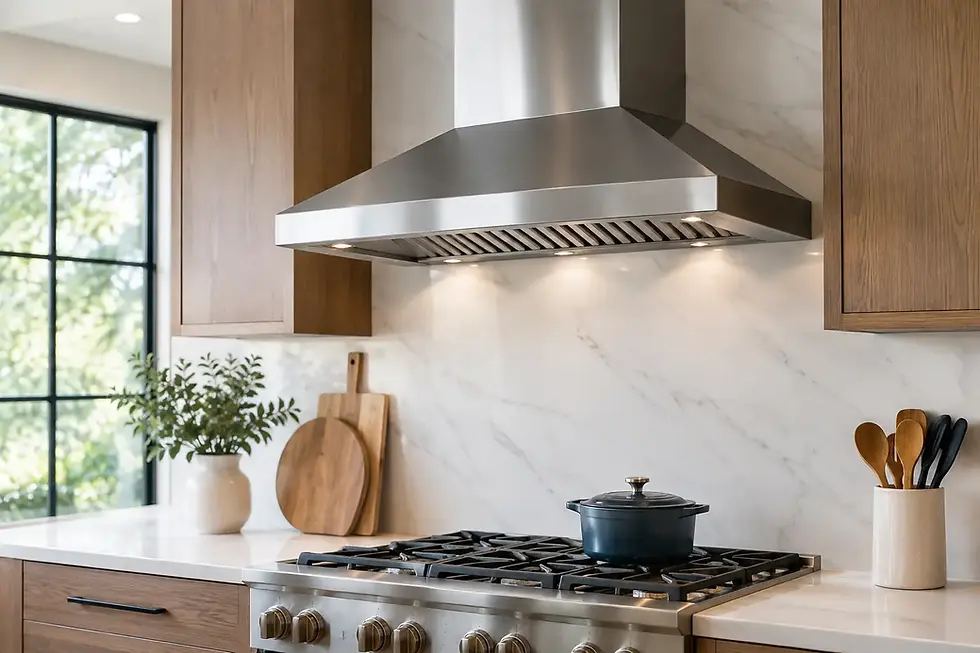
Ventilation is equally important. A powerful range needs an appropriately sized hood and ducting that can exhaust safely and effectively. This work is easiest to plan before cabinetry is ordered, not after the kitchen design is finalized.
Costs Behind the Walls Are Part of a Quality Remodel
A kitchen remodel is more than visible finishes. Demolition, site protection, debris removal, framing, drywall, insulation, plumbing, electrical work, painting, and final cleaning all belong in the project scope. In older San Antonio homes, opening walls can reveal outdated wiring, prior water damage, uneven framing, or plumbing that needs attention before new materials are installed.
A responsible contractor does not pretend those possibilities do not exist. Instead, the proposal should explain the known work, identify reasonable allowances where appropriate, and outline how changes are handled if an unforeseen condition is discovered. Transparent communication matters because surprises are less stressful when homeowners understand the process and receive options before work proceeds.
Permits, Design, and Project Management Are Not Extras
When a remodel changes electrical, plumbing, gas, structural elements, or mechanical systems, permits may be required. Permit fees are only one part of the equation. The work also needs to be planned, scheduled, inspected, and completed to applicable requirements.
Design and project coordination have value as well. Accurate measurements, cabinet drawings, material selections, lead-time planning, trade scheduling, and quality checks keep the project organized. A low bid may leave out some of this coordination, or it may rely on vague allowances that turn into additional charges later. Comparing proposals line by line is more useful than comparing only the bottom number.
How to Build a Kitchen Budget You Can Trust
Start by separating must-haves from nice-to-haves. If more storage, a larger island, and better lighting will change how your family uses the room, those may deserve priority over a more expensive decorative fixture. If you love to cook and entertain, a quality range, ventilation system, and durable work surfaces may be worth protecting in the budget.
It also helps to reserve a contingency for conditions that cannot be confirmed until construction begins. The exact amount depends on the age and condition of the home and the amount of work behind the walls, but a contingency prevents necessary repairs from forcing rushed decisions.
When reviewing an estimate, ask whether it includes demolition, protection of adjacent spaces, permits, cabinetry installation, plumbing and electrical connections, painting, cleanup, and final walkthrough. Confirm the quality level of the materials, not just the category. “Cabinets” and “countertops” are not enough detail to compare one proposal with another.
Why the Cheapest Kitchen Estimate Can Cost More Later
A kitchen is one of the most complex rooms in a home. Poor measurements can delay cabinets. Uncoordinated trades can damage finished work. Inadequate preparation can lead to cracked tile, uneven flooring, weak ventilation, or cabinetry that does not align properly with appliances.
Choosing an insured, BBB-accredited remodeling contractor that works with appropriately licensed trades when required can help protect both your investment and your remodeling experience. Look for clear accountability, documented scope, organized scheduling, and a workmanship warranty. Direct owner involvement can be especially valuable when questions arise, or decisions need to be made quickly.
At PHRS Remodeling, the process begins with an in-home walkthrough because a reliable kitchen budget starts with listening to the homeowner, evaluating the space, and matching the scope to the goals. With more than 25 years of experience, the team coordinates planning, permits, selections, construction, and a final quality walkthrough, backed by our two-year workmanship warranty.
A well-planned kitchen remodel should make daily life easier long after the dust has settled. Bring your wish list, your realistic priorities, and your questions to the first conversation. The most useful estimate is one that gives your family a clear path to a kitchen that feels considered, functional, and built to last.
Ready to Start Your Remodeling Project?
Whether you’re planning a kitchen remodel, bathroom renovation, custom cabinetry, built-ins, or a whole-home transformation, we’d love the opportunity to meet with you and discuss your vision.
At PHRS Remodeling, we’re a family-owned business with more than 25 years of remodeling experience. We pride ourselves on quality craftsmanship, clear communication, honest advice, and treating every home with the care and respect it deserves.
If you’re considering a remodeling project, we’d be honored to help.
Schedule your free in-home consultation with PHRS Remodeling to discuss your project, priorities, and next steps.
📞 Call us: (210) 873-1111 ⭐ Explore our recent projects in our gallery ⭐Check us out on Google, Facebook, and Instagram!
We look forward to helping you create a home you’ll love for years to come.